


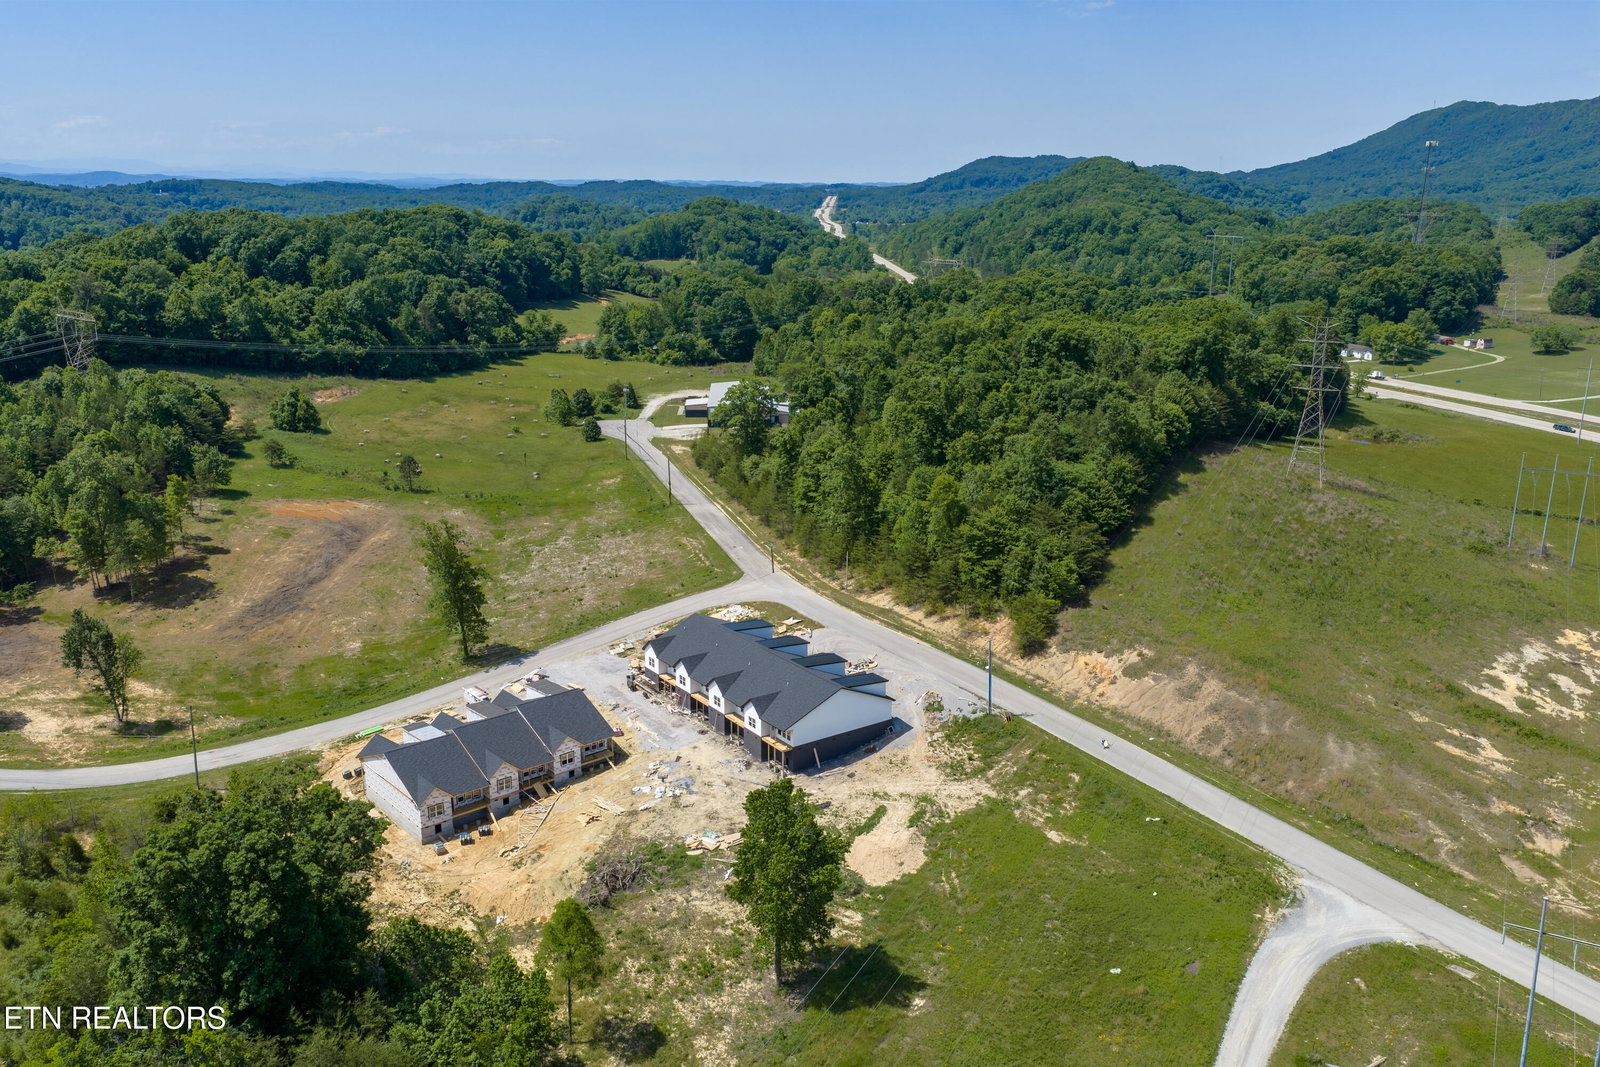


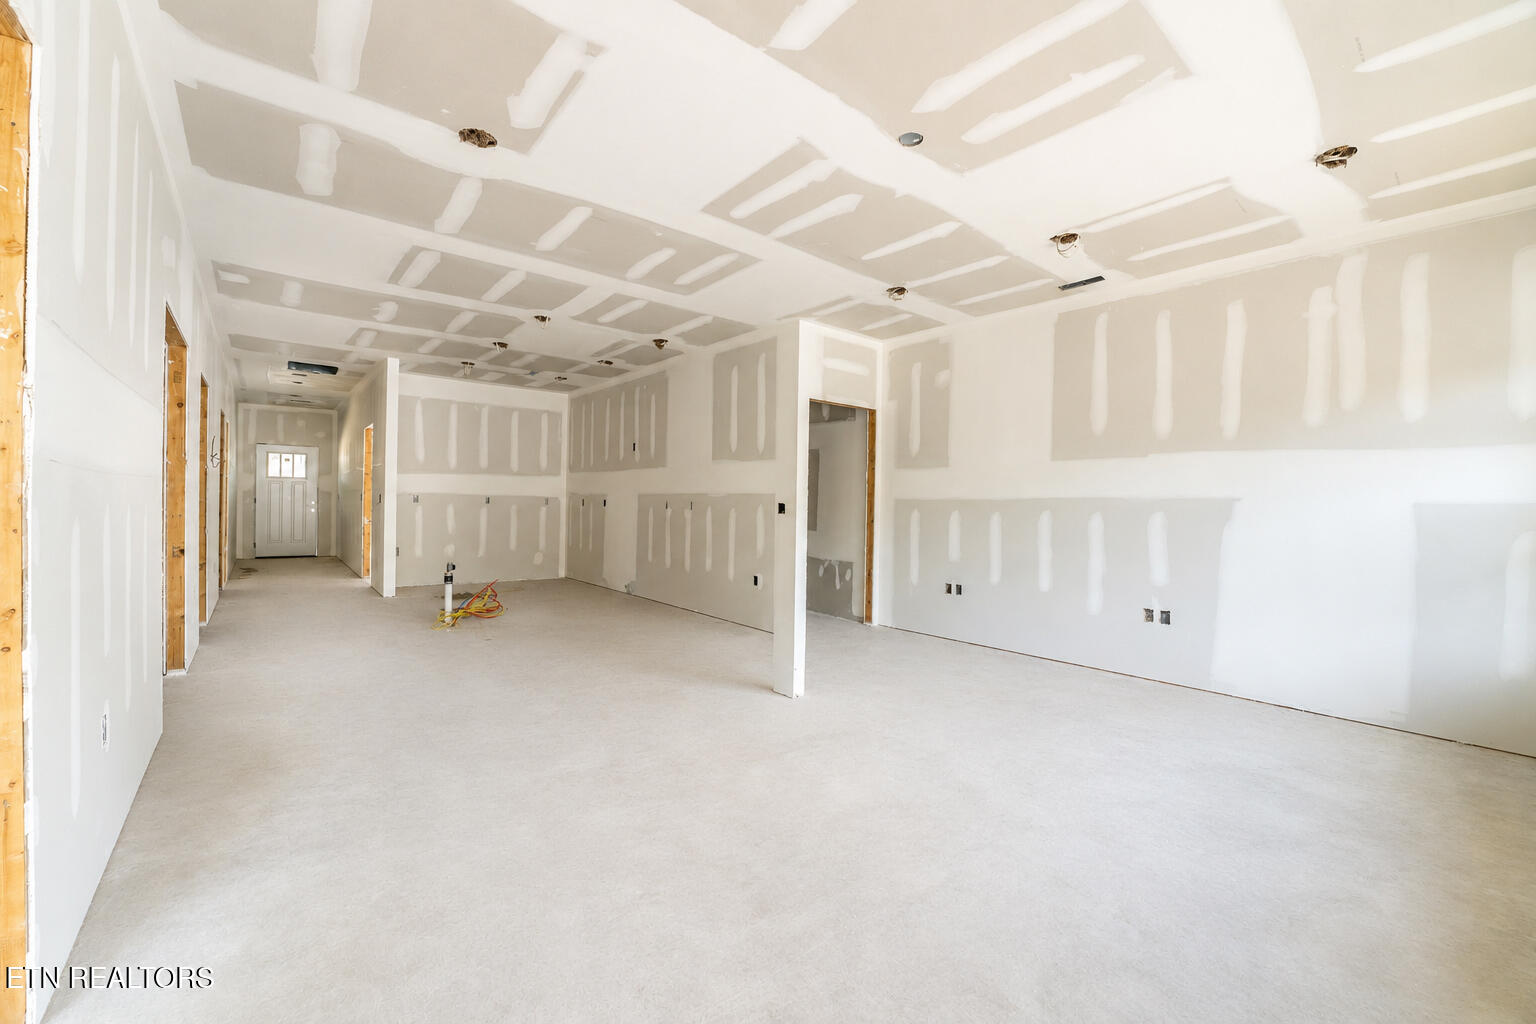


Quality construction meets modern convenience in this beautifully designed end-unit townhome at 347 Webster Drive in Blaine, at the Knox/Grainger Co line! Estimated for completion by the middle/end of August, this brand new home offers approximately 1,575 square feet with 2 bedrooms on the main level, plus a 3rd bedroom/bonus room upstairs, 2 bathrooms, and a 1-car garage -- giving you the perfect blend of space, functionality, and low-maintenance living. Inside, you'll love the open-concept layout designed for both entertaining and everyday comfort. The spacious living room flows seamlessly into the kitchen and dining area, while thoughtful finishes throughout add style and practicality. The main-level primary suite features a double vanity, tile shower, and generous storage space, while the upstairs bonus room offers flexibility for guests, a home office, playroom, or additional living area. Complete with granite countertops, quality craftsmanship, and plenty of storage throughout, this home was designed to make everyday living easy. Enjoy the privacy and added natural light that comes with an end unit, all while being conveniently located near shopping, dining, and everyday amenities in a peaceful Blaine setting. Whether you're searching for your primary residence, investment, or simply wanting brand new construction without sacrificing convenience, 347 Webster Drive is ready to welcome you home.
Agent: Tausha Price |
Office: Elite Realty |
